
Open House Sun, Sep 27th 12:00 PM - 02:00 PM - Views - Golf Course - Primary on Main




Address
9 Labrie Lane, Holyoke, MA
Price
$ 649,900
Property Attributes
- MLS#73581634
- TypeSingle Family
- Listing Status New
- CountyHAMPDEN
- CityHolyoke
- NeighborhoodWest Holyoke
- Zip01040
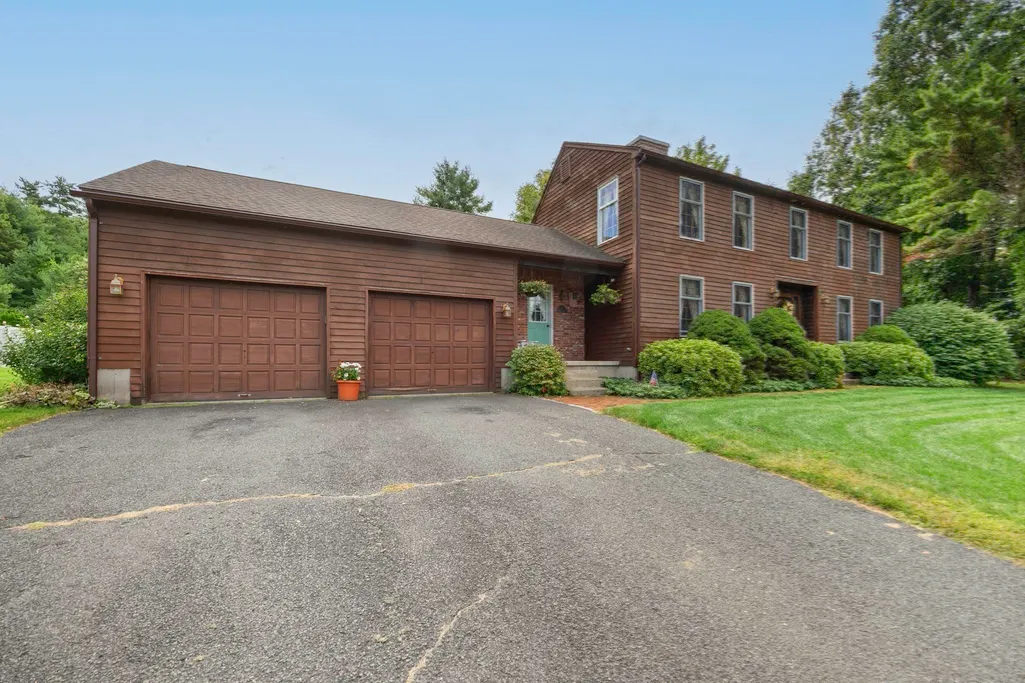
- StyleColonial
- Year Built1988
- Taxes$ 8790
- Price$ 649,900
- Bedrooms3
- Full Bathrooms2
- Half Bathrooms1
- Sqr Footage2128
- Lot Size1.01 Acres
Data Source:
Massachusetts MLS Property Info Network (MLSPIN)
Property Description
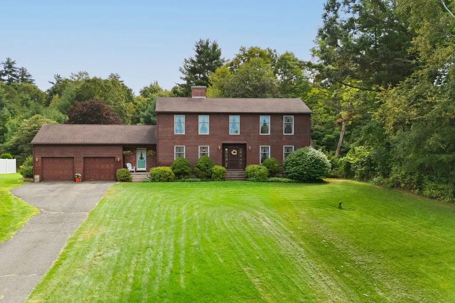
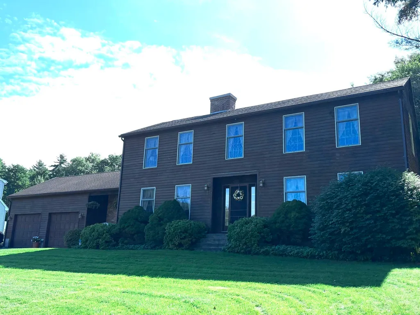
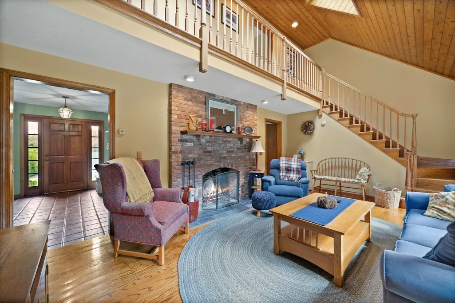
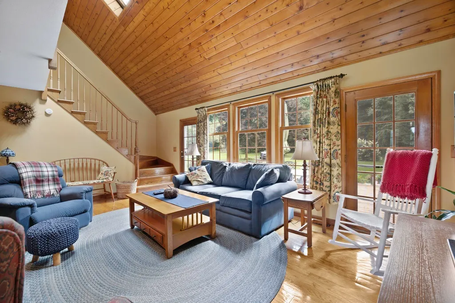
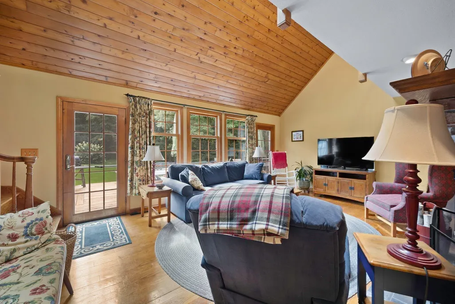
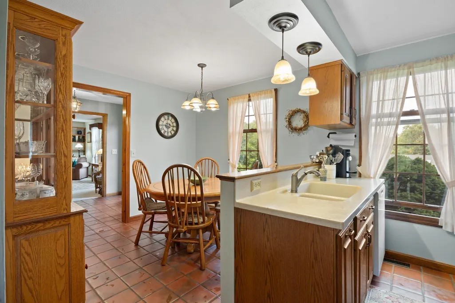
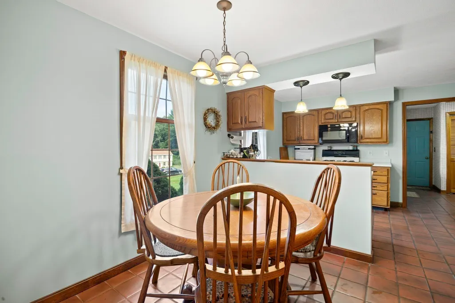
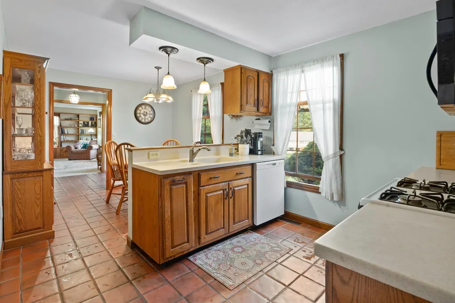
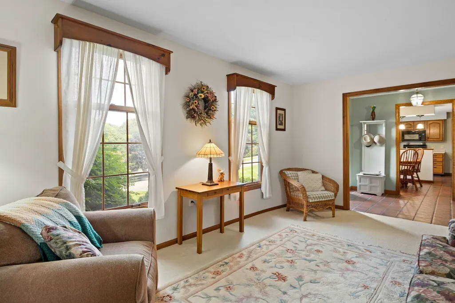
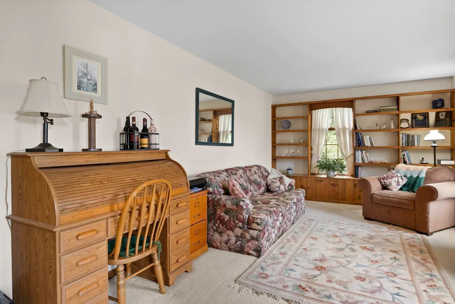
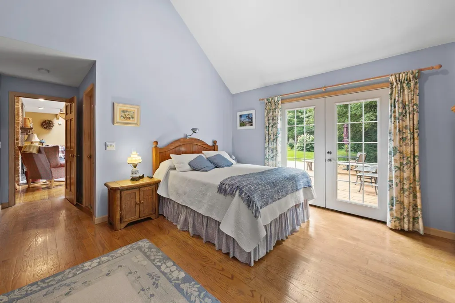
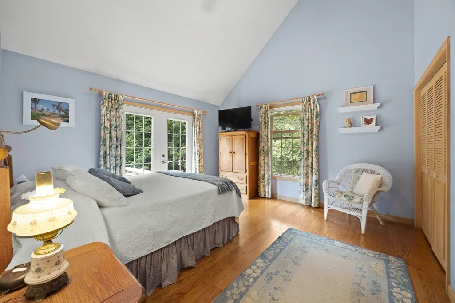
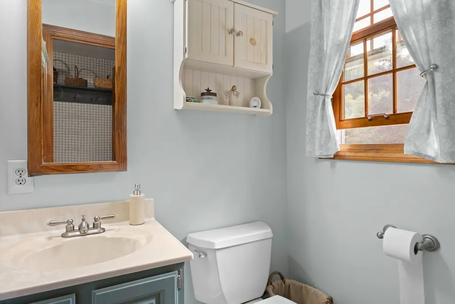
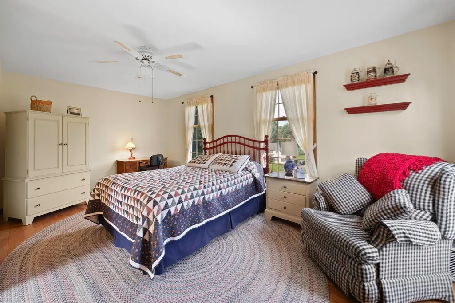
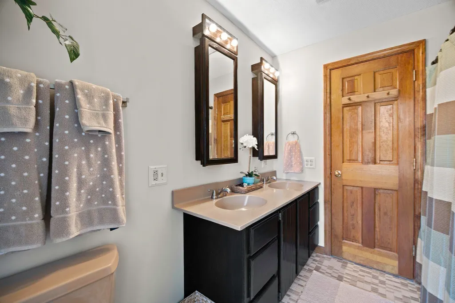
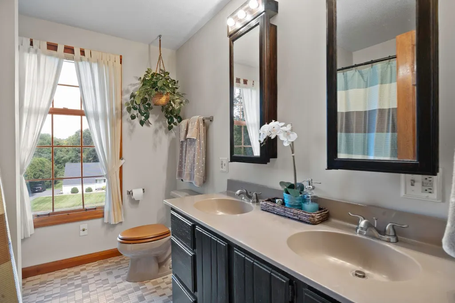
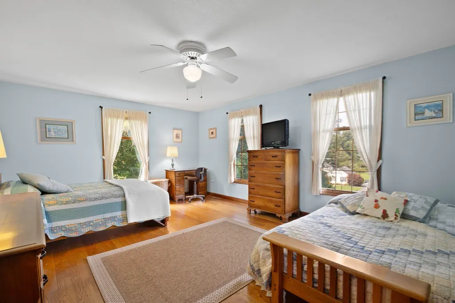
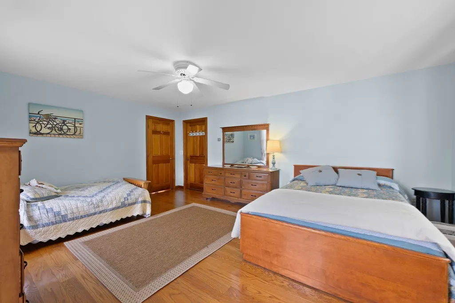
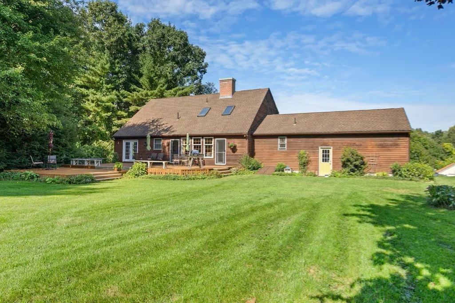
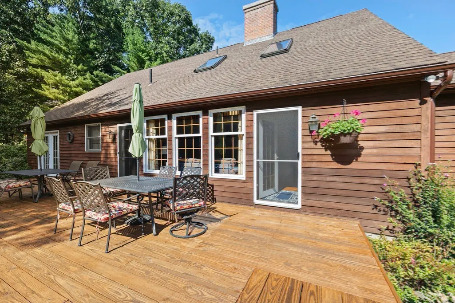
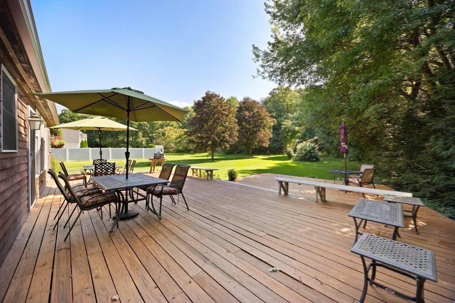
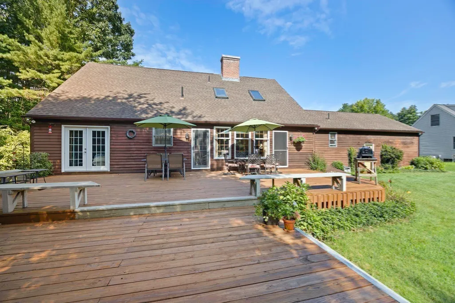
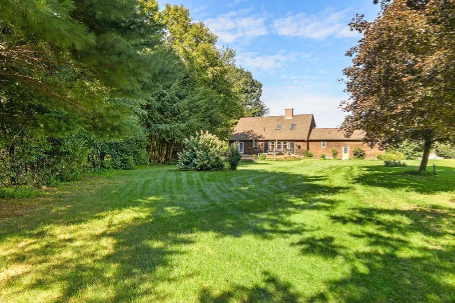
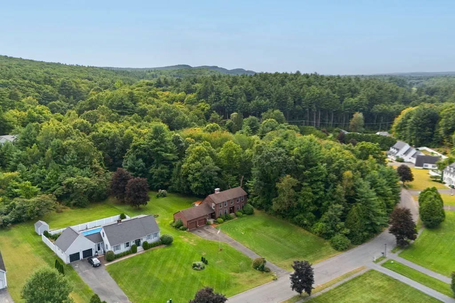
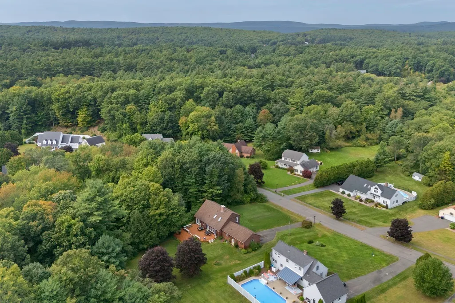
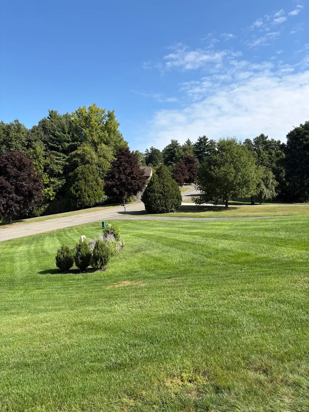
Welcome home to this inviting 3-bedroom, 2.5-bath residence tucked away on a peaceful cul-de-sac in an established neighborhood of distinctive homes. Proudly offered by its original owner, this well-maintained home offers the tranquility of country living with the convenience of easy access to major highways and nearby amenities. Gleaming wood floors add warmth and character throughout. The living room features a unique private interior balcony connecting the upstairs bedrooms and overlooking the living room below, creating an open and distinctive architectural feature. From the front of the home, enjoy beautiful sunset skies and scenic mountain views. The dining room offers flexible space and could easily serve as a family room, providing additional room for everyday living and entertaining. Step outside to the double decks overlooking the private, wooded backyard—an inviting setting for relaxing, entertaining, or enjoying the peaceful natural surroundings. Situated and filled with character, this home offers privacy, comfort, and natural beauty. (No showings until the Open House, Sunday, 9/27/26 noon-2 pm)
| Price History | |
|---|---|
| 9/23/2026 | Listed $649,900 |
General Features
| Sewer | Private Sewer |
|---|---|
| Heating | Central,Forced Air,Natural Gas |
| Cooling | Window Unit(s) |
| Utilities | for Electric Range,for Electric Oven,for Electric Dryer,Washer Hookup |
| Roof | Shingle |
| Appliances | Gas Water Heater,Water Heater,Dishwasher,Disposal |
| Zoning | RA |
| Garage Spaces | 2 |
| Patio/Porch Features | Porch,Deck |
| Architectural Style | Colonial |
| Construction Materials | Frame |
| Year Built | 1988 |
| Electric | Generator,Circuit Breakers |
| Property Subtype | Single Family Residence |
| Tax Year | 2026 |
| Parcel Number | 2539079 |
| Waterfront Features | Beach Access,Lake/Pond,Beach Ownership(Public,Association) |
| Community Features | Public Transportation,Shopping,Park,Walk/Jog Trails,Golf,Medical Facility,Conservation Area,Highway Access,House of Worship,Private School,Public School,T-Station,University,Sidewalks |
| County | Hampden |
| Property Type | Residential |
| HOA | No |
| Attached Garage | Yes |
| Subdivision Name | West Holyoke |
| Garage Y/N | Yes |
| Waterview | No |
| Total Rooms | 7 |
| Full Baths | 2 |
| Status | New |
| Directions | Off Southampton Road off Easthampton Road (Rte 141) |
| City | Holyoke |
| Senior Community Y/N | No |
| Lot Size Units | Acres |
| Lot Size Square Feet | 43996 |
| Carport Y/N | No |
| Property Attached Y/N | No |
| Year Built Details | Approximate |
| Tax Annual Amount | 8790 |
| Home Warranty Y/N | No |
| Building Area Units | Square Feet |
| Primary Bedroom Level | Main,First |
| Standard Status | Active |
| Year Built Source | Public Records |
| Tax Assessed Value | 504300 |
| Tax Lot | 0021 |
| Certified Treated | None |
Interior Features
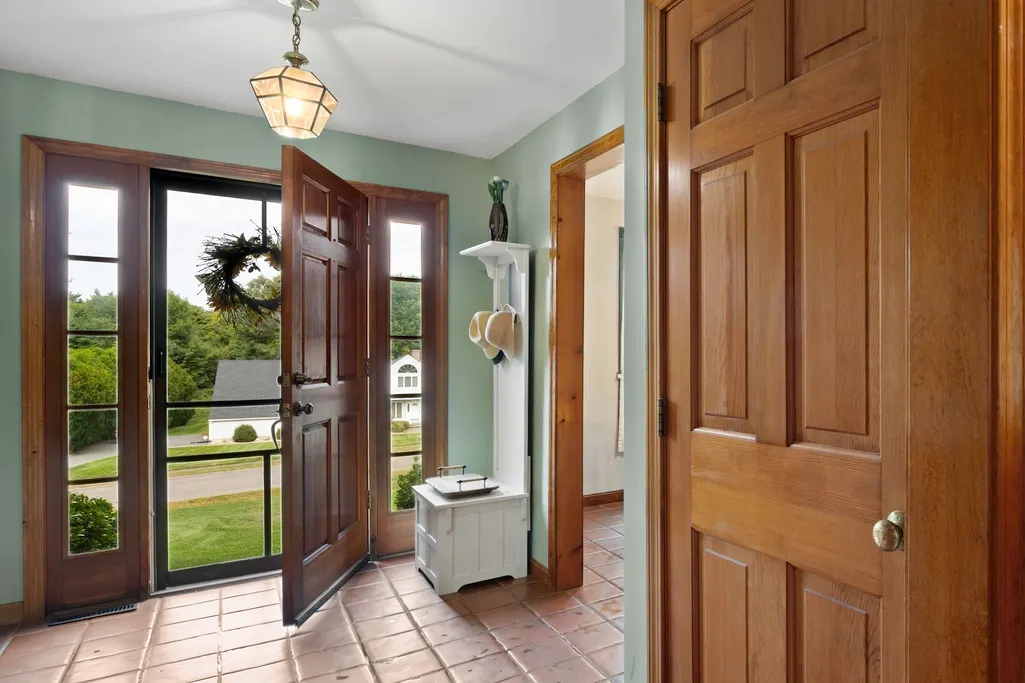
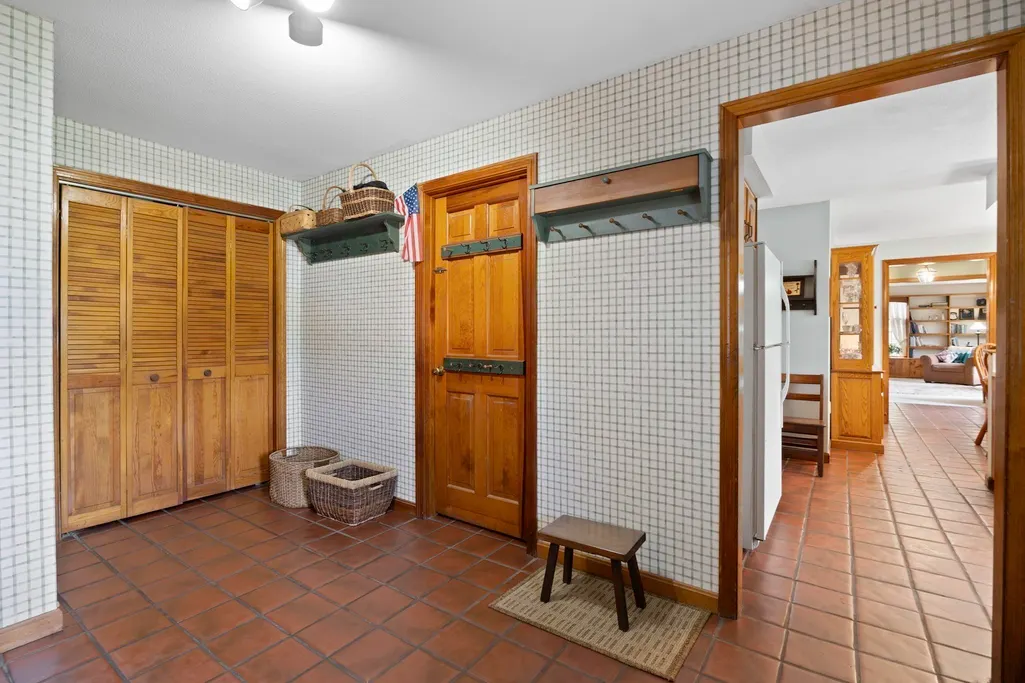
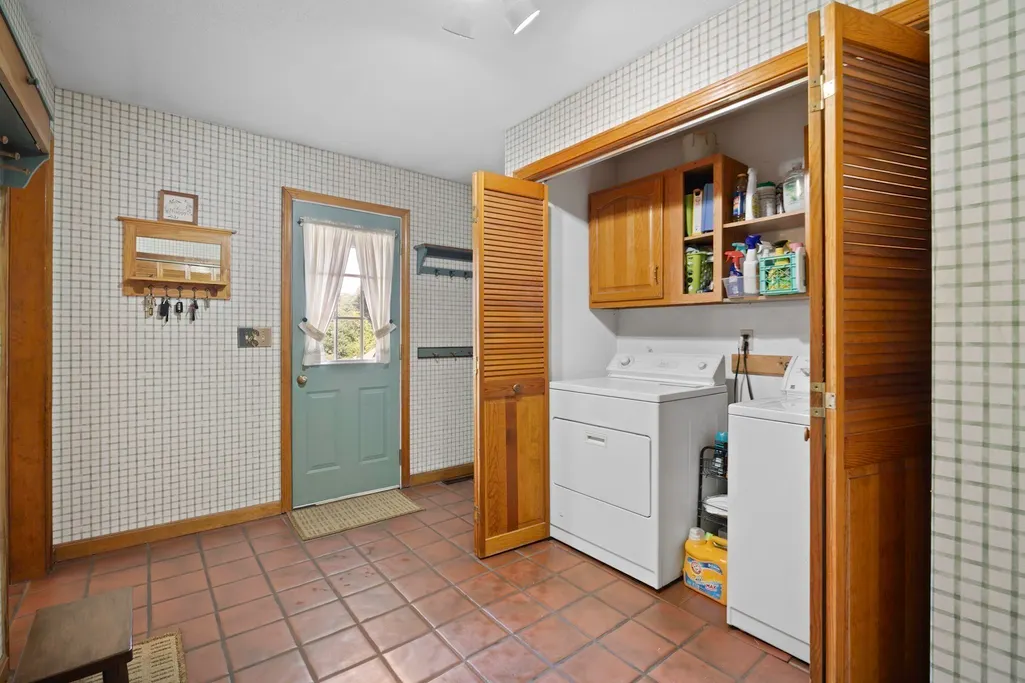
| Interior Amenities | Closet,Mud Room |
|---|---|
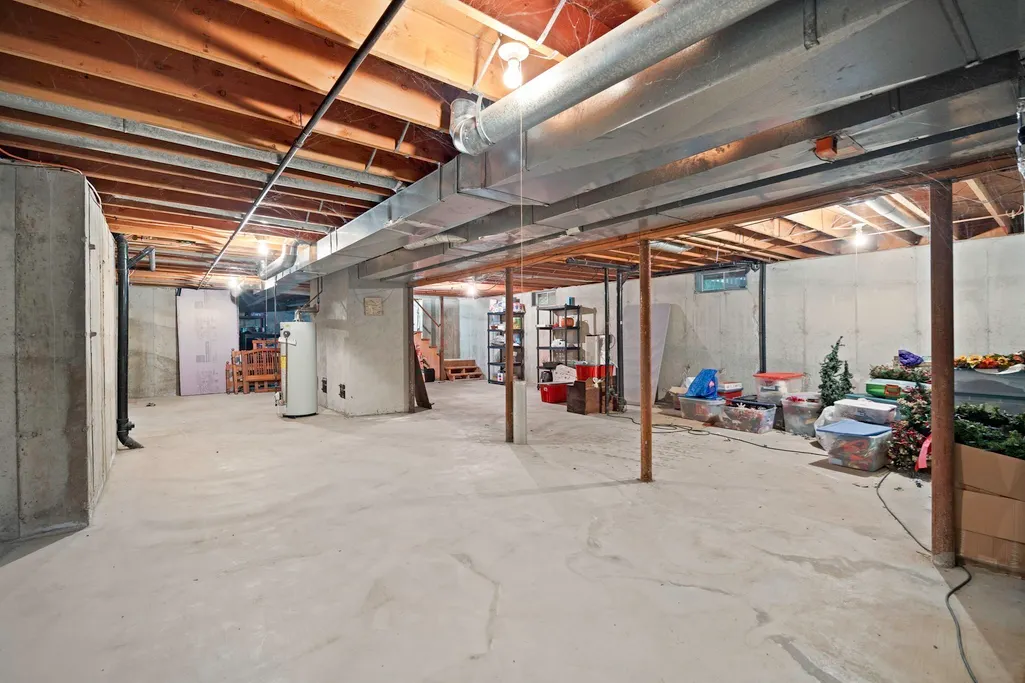
| Basement | Full,Interior Entry,Bulkhead,Concrete |
| Flooring | Wood,Tile,Hardwood,Flooring - Stone/Ceramic Tile |
| Total Fireplaces | 1 |
| Fireplace Features | Living Room |
| Kitchen Level | Main,First |
| Air Conditioning Y/N | Yes |
| Heating Y/N | Yes |
| Fireplace Y/N | Yes |
| Above Grade Finished Area | 2128 |
| Half Baths | 1 |
| Laundry Features | Dryer Hookup - Electric,Washer Hookup,Flooring - Stone/Ceramic Tile,Main Level,Electric Dryer Hookup,First Floor |
| Total Bedrooms | 3 |
| Living Room Level | Main,First |
| Main Level Bedrooms | 1 |
| Main Level Bathrooms | 2 |
| LivingAreaSource | Public Record |
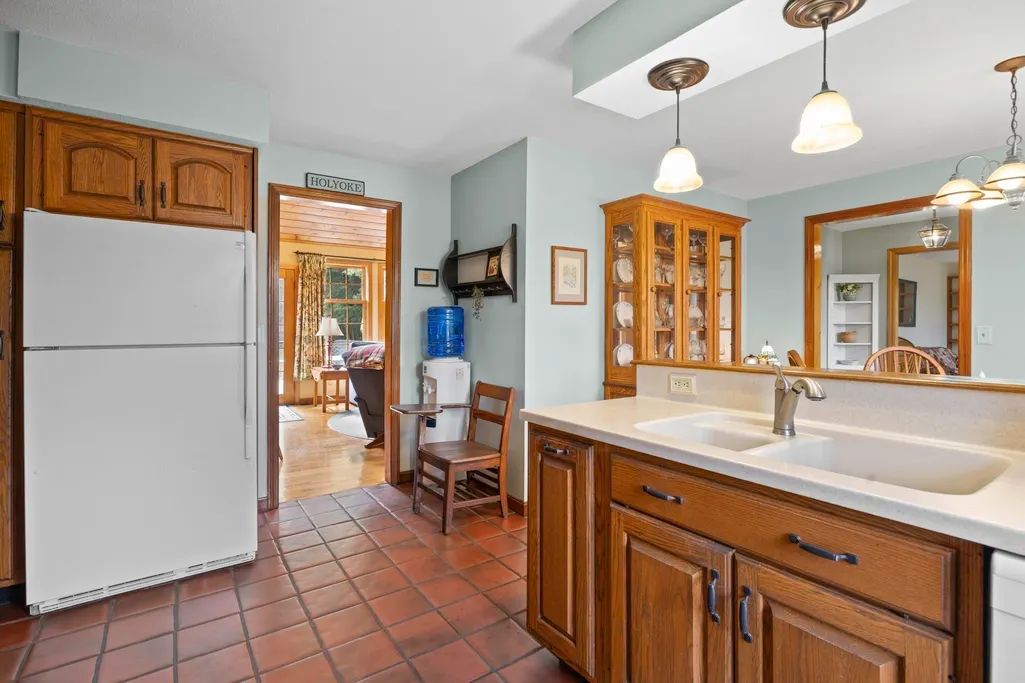
| Kitchen Features | Flooring - Stone/Ceramic Tile,Dining Area |
| Total Baths | 3 |
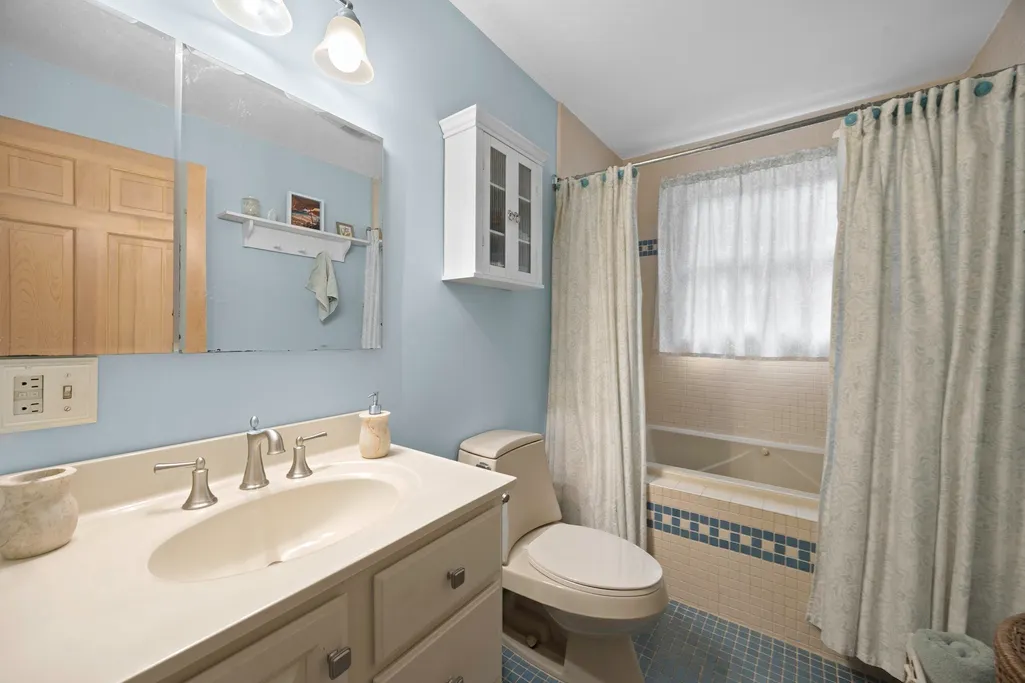
| Primary Bathroom Features | Yes |
| Living Room Features | Skylight,Vaulted Ceiling(s),Flooring - Hardwood,Cable Hookup,Exterior Access |
| Bedroom 3 Features | Closet,Flooring - Hardwood |
| Bedroom 2 Features | Closet,Flooring - Hardwood |
| Dining Room Features | Flooring - Hardwood |
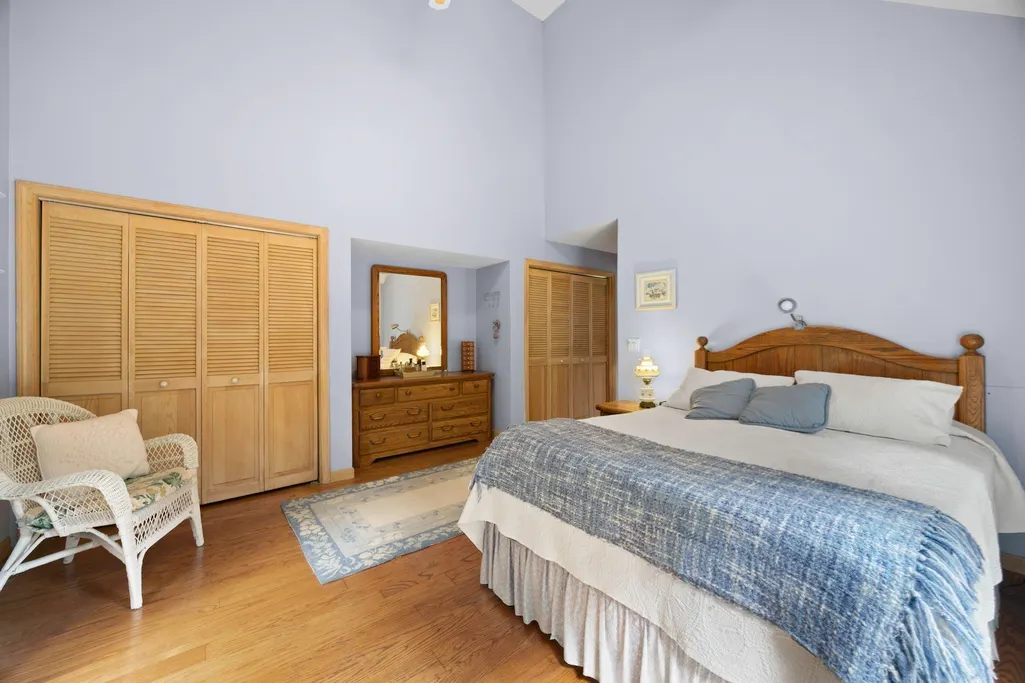
| Primary Bedroom Features | Closet - Linen,Closet,Flooring - Hardwood,French Doors,Deck - Exterior |
| Dining Room Level | Main,First |
| Bedroom 3 Level | Second |
| Second Bedroom Level | Second |
| Bathroom 1 Level | Main,First |
| Bathroom 2 Level | Main,First |
Exterior Features
| Exterior Amenities | Porch,Deck,Rain Gutters,Storage |
|---|---|
| Parking Features | Attached,Garage Door Opener,Paved Drive,Off Street,Paved |
| Lot Features | Cul-De-Sac |
| Water Source | Private |
| Total Parking | 9 |
| Lot Size Area | 1.01 |
| Foundation Details | Concrete Perimeter |
| Spa | No |
| Building Area Total | 2128 |
| Lot Size Acres | 1.01 |
| Road Surface Type | Paved |
| Waterfront Y/N | No |
| Covered Spaces | 2 |
| Door Features | French Doors |
| Foundation Area | 9999999999 |
| Road Frontage Type | Public |
| Road Responsibility | Public Maintained Road |
Amenities
- Foreclosure
- Views
- Short Sale
- New Construction
- Adult 55+
- Lease To Own
- No HOA Fees
- Furnished
- Primary On Main
- Air Conditioning
- Seller Finance
- Green
- Fixer Upper
- Horse
- Golf
- Fireplace
- Deck
- Garage
- Basement
- Pool
Property vs Single Family Average in 01040
Price
Taxes
Year Built
 Massachusetts MLS Property Info Network (MLSPIN) - The property listing data and information set forth herein were provided to MLS Property Information Network, Inc. from third party sources, including sellers, lessors and public records, and were compiled by MLS Property Information Network, Inc. The property listing data and information are for the personal, non commercial use of consumers having a good faith interest in purchasing or leasing listed properties of the type displayed to them and
 The data relating to real estate for sale on this website appears in part through the SMARTMLS Internet Data Exchange program, a voluntary cooperative exchange of property listing data between licensed real estate brokerage firms, and is provided by SMARTMLS through a licensing agreement. Listing information is from various brokers who participate in the SMARTMLS IDX program and not all listings may be visible on the site. The property information being provided on or through the website is for the
 The data relating to real estate for sale on this site comes from the Broker Reciprocity (BR) of the Cape Cod & Islands Multiple Listing Service, Inc. Summary or thumbnail real estate listings held by brokerage firms other than Naples Realty Group are marked with the BR Logo and detailed information about them includes the name of the listing broker. Neither the listing broker nor Naples Realty Group shall be responsible for any typographical errors, misinformation, or misprints and shall be held


 All information deemed reliable but not guaranteed. All properties are subject to prior sale, change or withdrawal. Neither listing broker(s) or information provider(s) shall be responsible for any typographical errors, misinformation, misprints and shall be held totally harmless. Listing(s) information is provided for consumer's personal, non-commercial use and may not be used for any purpose other than to identify prospective properties consumers may be interested in purchasing. The data relating
